3D Printing in Architecture
Architectural models, facade elements, and building prototypes
From scale-accurate city models to complex facade patterns to individualized building elements: Swiss3D manufactures architectural models and parts with high detail accuracy. Large formats up to 1000 mm, colored materials, professional post-processing.
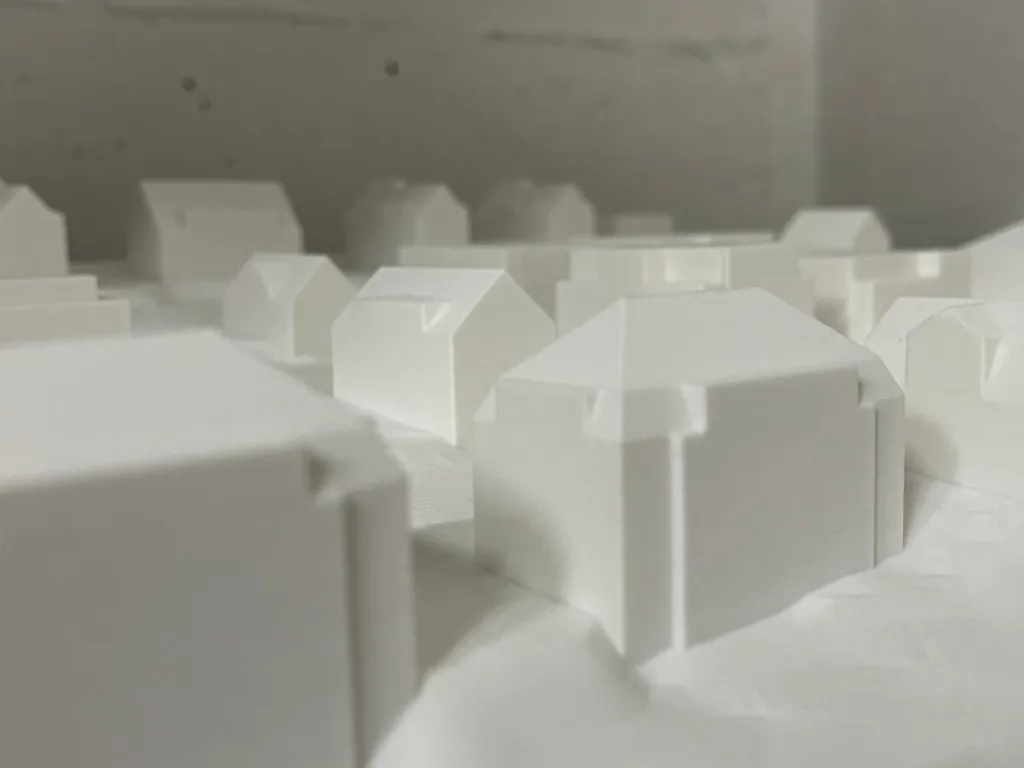
Overview
Precise visualization and functional parts for architecture
In architecture and construction, 3D models serve communication with clients, authorities, and investors. Additive manufacturing enables delicate details, transparent facades, and scale-accurate terrain topographies — in days instead of weeks of manual work. Swiss3D manufactures presentation models, study models, and functional prototypes from a variety of materials: from colored nylon to elastomers to transparent resin. We also produce large-format parts, formwork molds, and individualized facade elements additively.
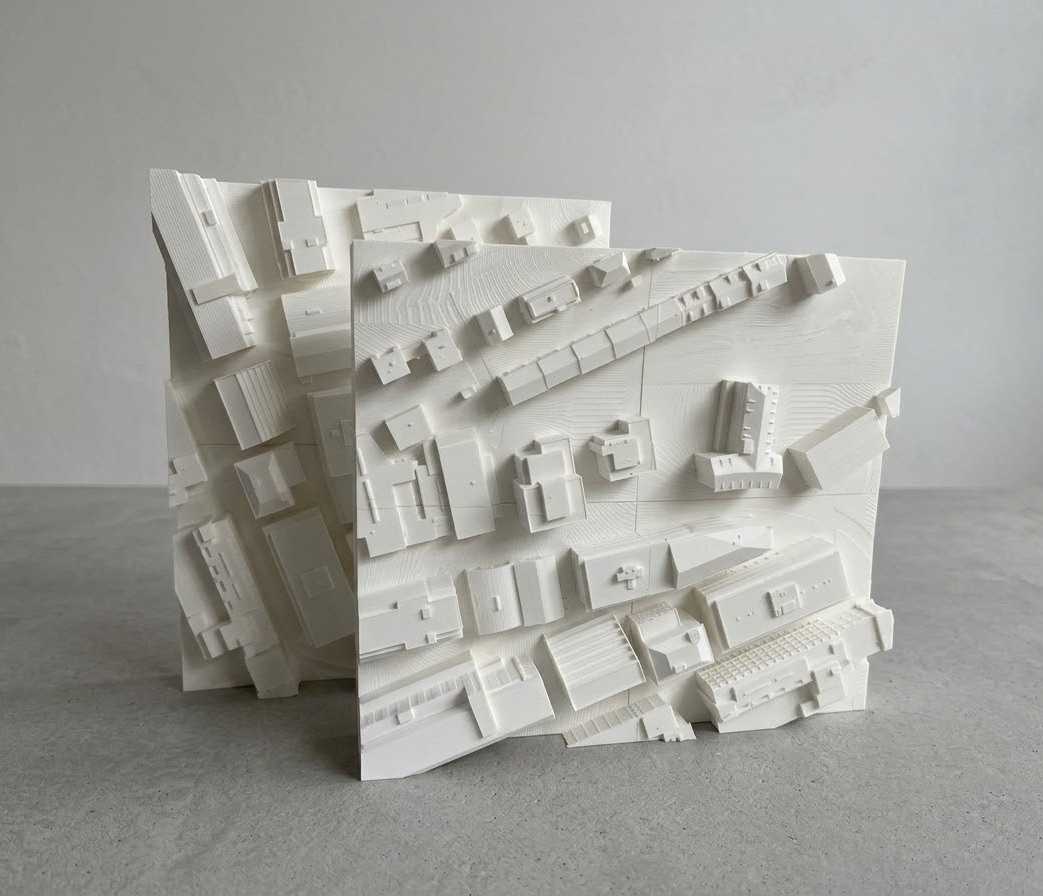
Geodata service
3D models based on map extracts
Swiss3D creates scale-accurate environmental models directly from your desired map extract. Based on precise Swisstopo geodata, we professionally prepare terrain topography, building structures, and infrastructure for 3D printing.
- Swisstopo data processing – Official geodata are converted into printable 3D models with correct contour lines.
- Any map extract – From individual plots to urban quarters to infrastructure projects.
- Scale-accurate manufacturing – Precise elevation mapping and realistic terrain structures for planning and presentation.
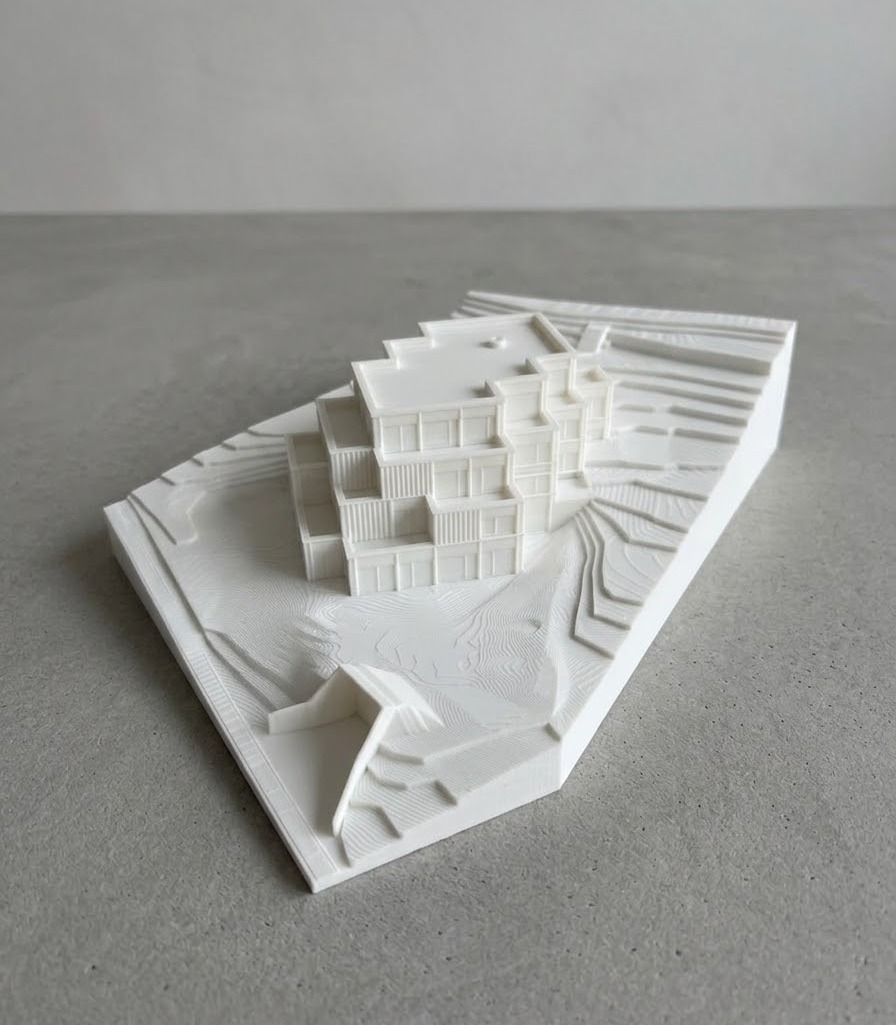
CAD conversion
Building models from 2D plans
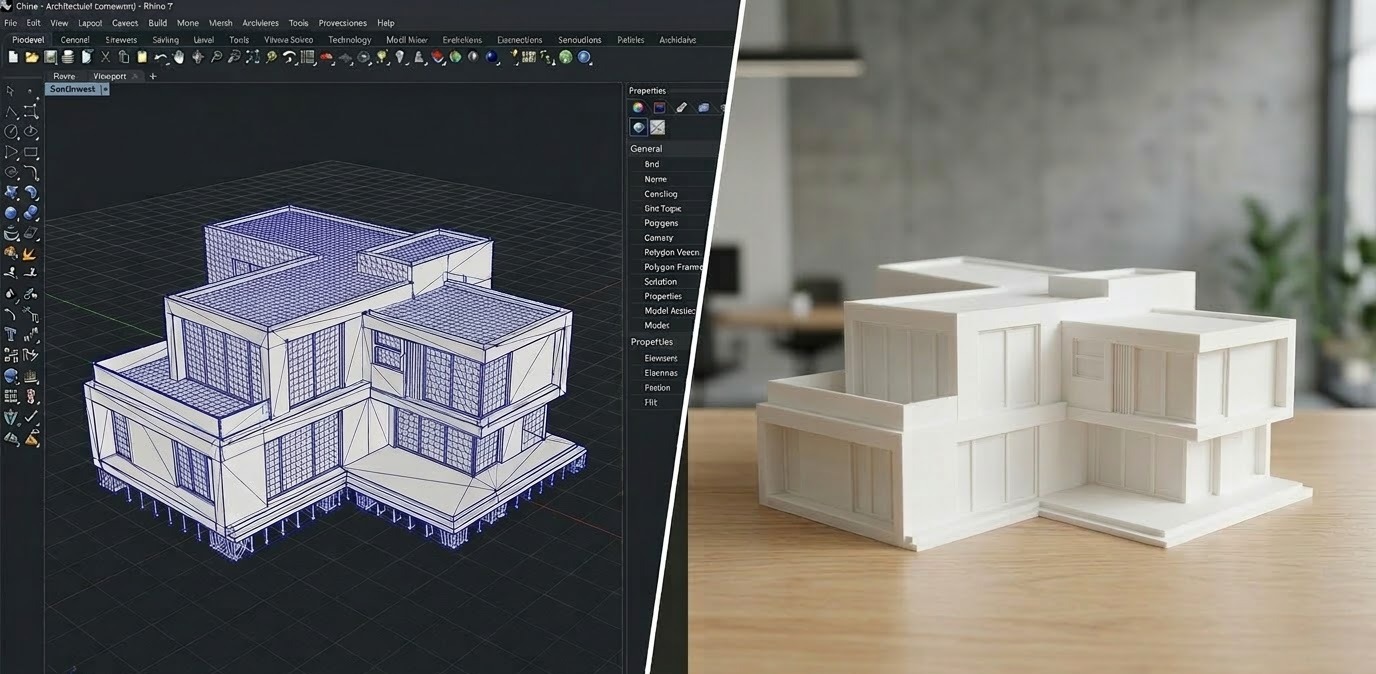
Only have 2D building plans? Swiss3D creates detailed 3D architectural models from your CAD drawings, floor plans, and sections.
- CAD data processing – DWG, DXF, or PDF building plans are converted into printable 3D models with correct wall thicknesses.
- Professional modeling – Missing information is supplemented, geometries optimized, and facades realistically designed.
- Print-ready preparation – Optimized 3D models at your desired scale — ready for additive manufacturing.
Applications
Application areas
Typical parts and use cases that we manufacture.
Architectural models
Detailed presentation models of buildings, urban quarters, and interiors — scale-accurate and colored.
Study models
Quick iteration models for design variants and feasibility studies — cost-effective and in a few days.
Facade elements
Complex facade patterns, ornaments, and exposed concrete prototypes — for tests and sample facades.
Topography & terrain models
Scale-accurate elevation models from GIS data — for urban planning, infrastructure, and environmental assessments.
Formwork molds
Lost formwork for exposed concrete, plaster casts, and individualized ornaments.
Interior prototypes
Furniture components, light installations, and acoustic elements — functional and aesthetically premium.
Building parts & connectors
Nodes, adapters, and custom parts for steel or timber construction — individually calculated.
Exhibition models & displays
Large-format exhibition objects and walk-through installations — from robust materials, with LED integration.
Advantages
What you can expect from Swiss3D
Fast delivery from 1 day
Express production from 24h, standard parts in 2–5 business days — for agile development cycles and short-term approvals.
25+ materials
Engineering thermoplastics, high-performance nylons, elastomers, resins, plus aluminum, stainless steel, and titanium for every requirement.
Free expert consulting
Our engineers check your design for printability, suggest material alternatives, and optimize tolerances — at no extra charge.
Transparent pricing
Instant quote directly in the configurator, no hidden costs. Every item transparently calculated and documented.
Manufacturing processes
Available printing processes
Each process has specific strengths — we're happy to advise you on the selection.
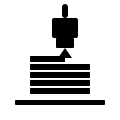
Cost-effective prototypes and functional parts from engineering thermoplastics like ABS, ASA, or PETG.
View materials
Production-grade parts from PA12 nylon with high mechanical strength — without support structures.
View materials
Isotropic strength and fine details for functional small series and end parts from PA12.
View materials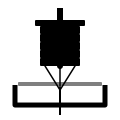
Highest surface quality and detail accuracy for visual prototypes and precision parts.
View materials
Fully dense metal parts from aluminum, stainless steel, or titanium for maximum loads.
View materials
Highest detail accuracy and surface quality for visual prototypes and precision parts.
View materialsFrequently asked questions
Häufige Fragen zu 3D-Druck für Architektur & Bau