Custom architectural model for training purposes
The challenge
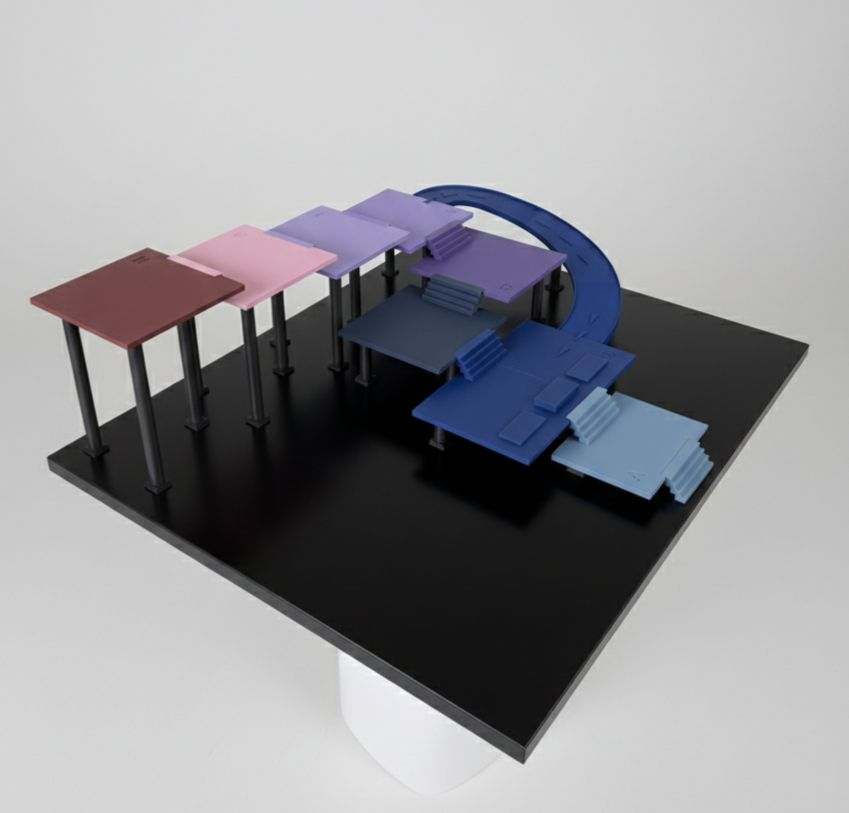
A Swiss insurance company needed a vivid model to visualise internal processes. The model had to depict various levels connected by staircases – each level in a different colour.
Special requirement: the model had to be sturdy enough for regular use while maintaining a high-quality appearance.
Our solution
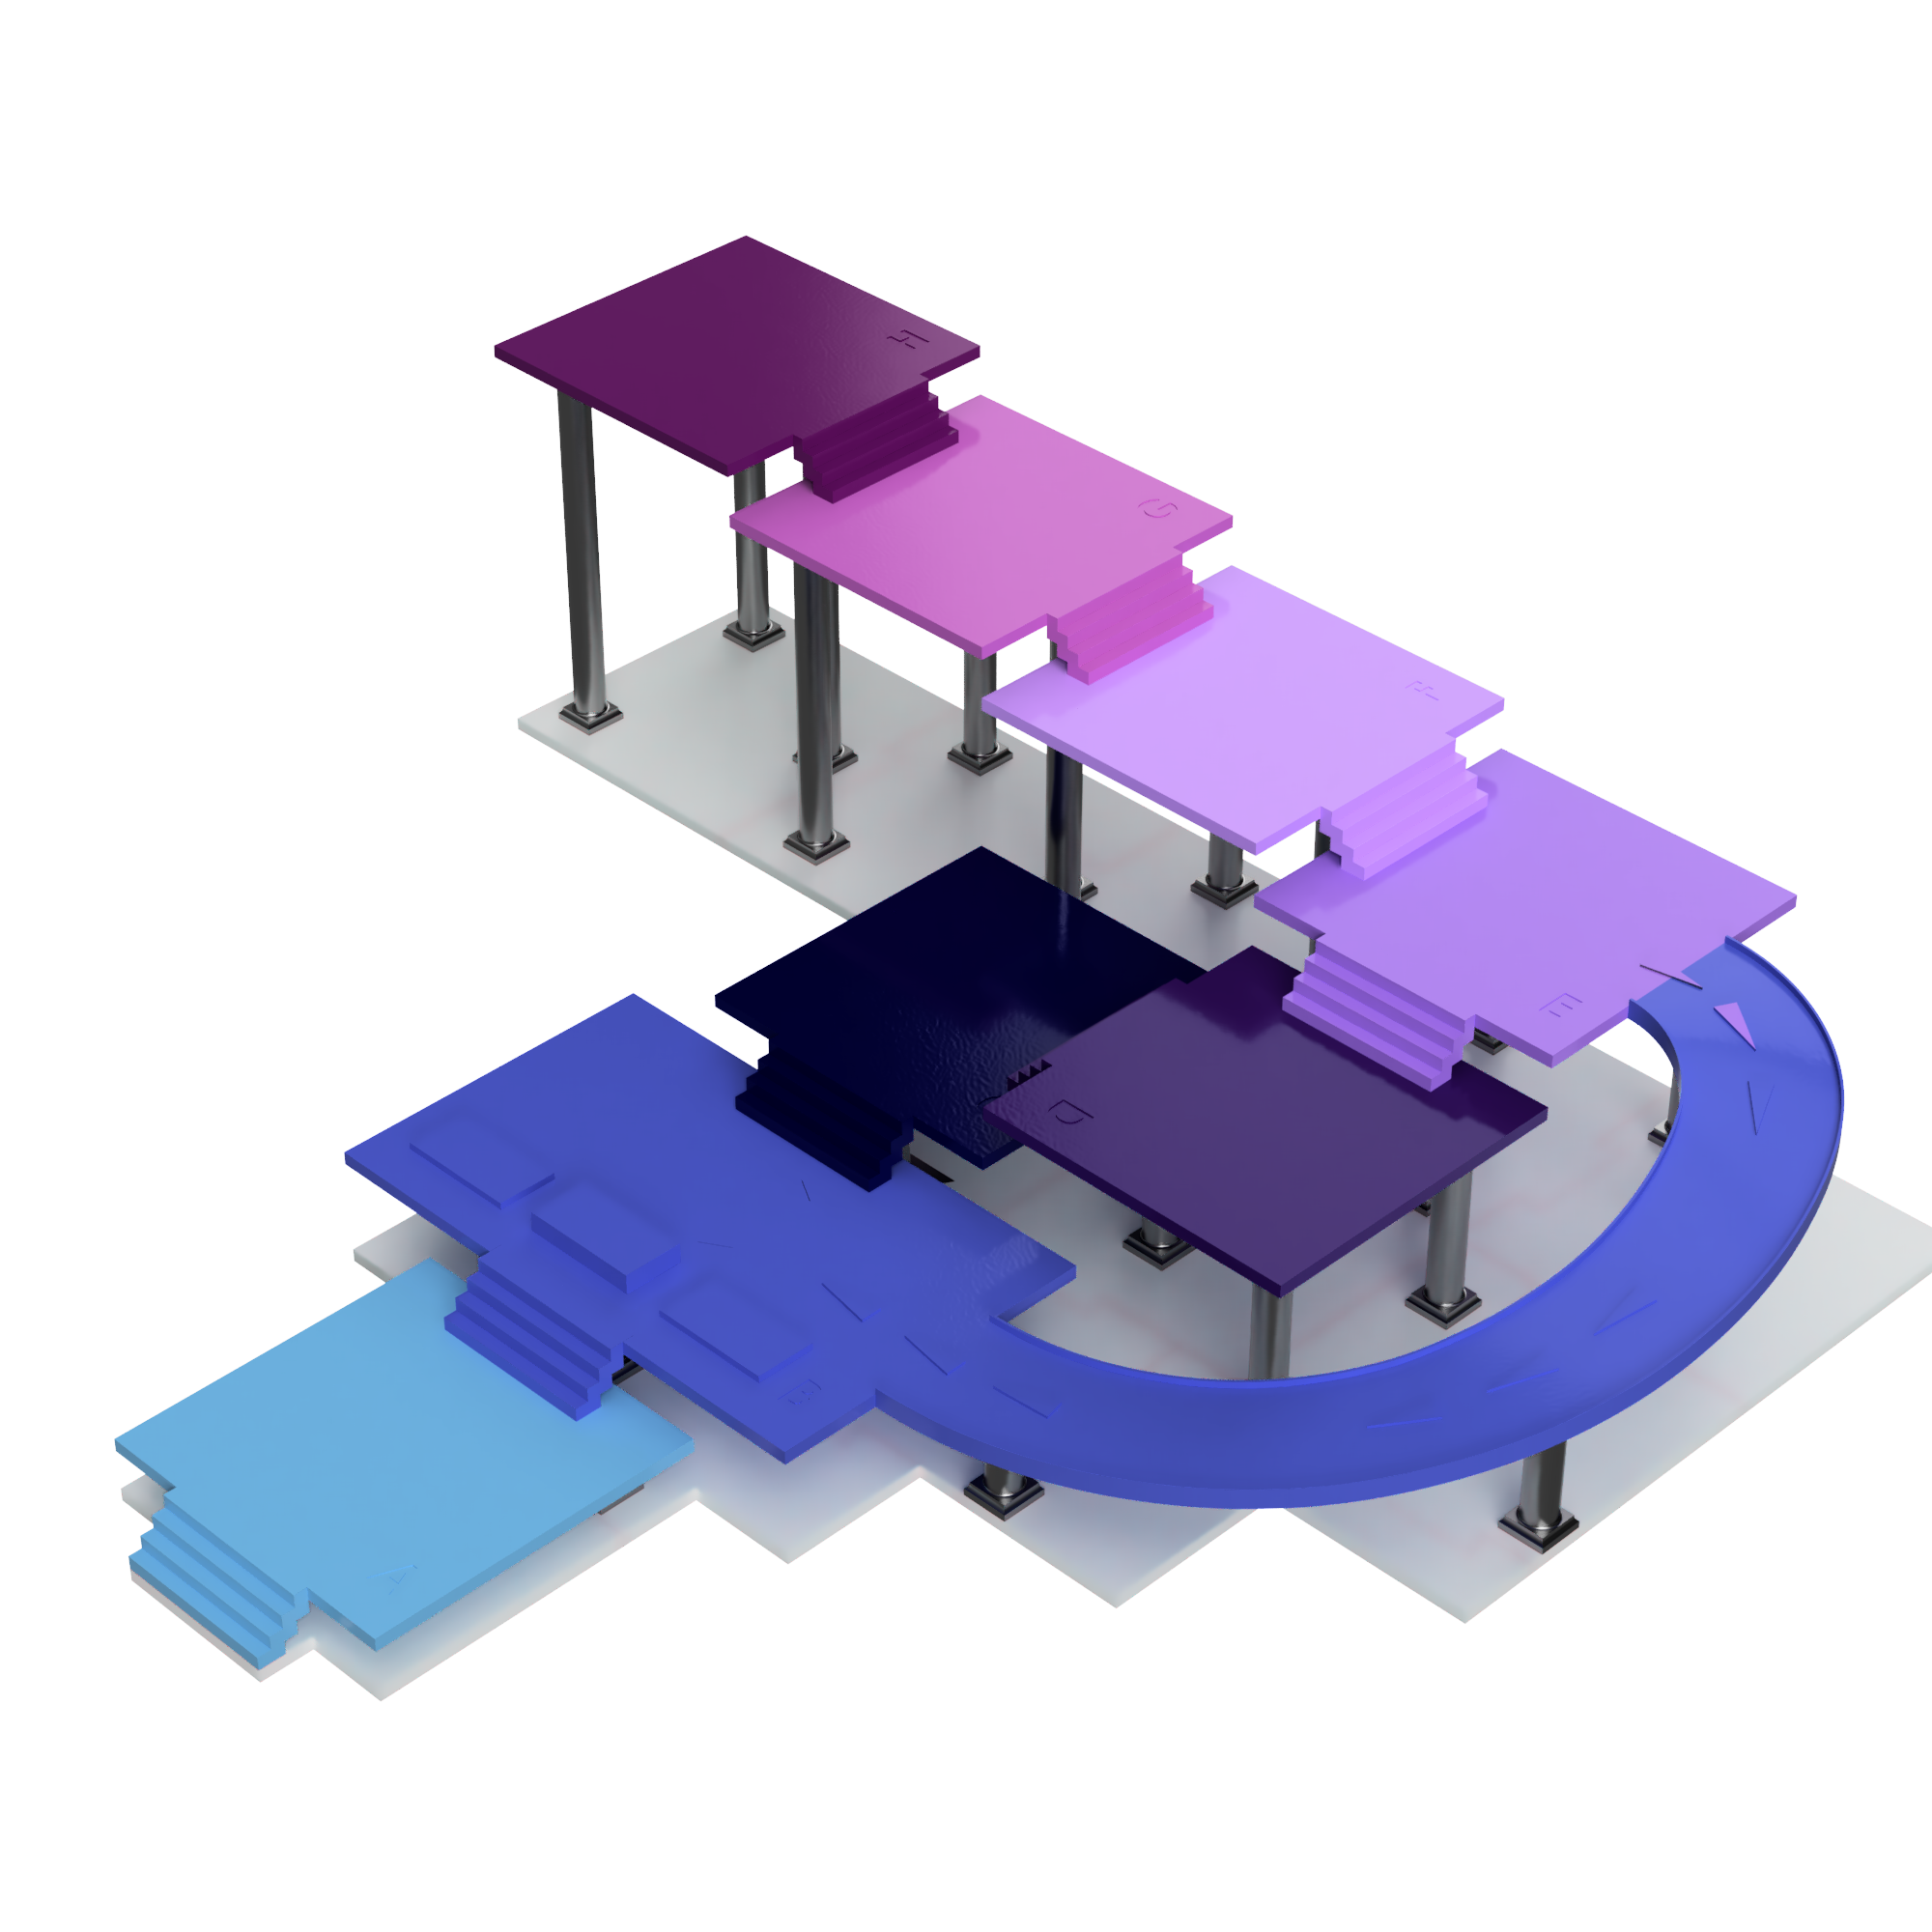
Starting from a 2D visualisation, we developed a fully modular 3D model. The process included:
3D modelling
Complete creation of the digital model based on client templates
Iterative coordination
Multiple feedback loops on colours, proportions and details
Material selection
Eight different filament colours using the FDM process
Hybrid construction
Combination of 3D-printed elements and powder-coated aluminium base plate
Technical details
- Engraved labels for permanent marking
- Integrated slide as a functional element
- Bolted supports with threaded inserts for maximum stability
- Powder-coated aluminium base plate RAL 9005
- 8 different FDM filament colours
- Modular design for easy transport
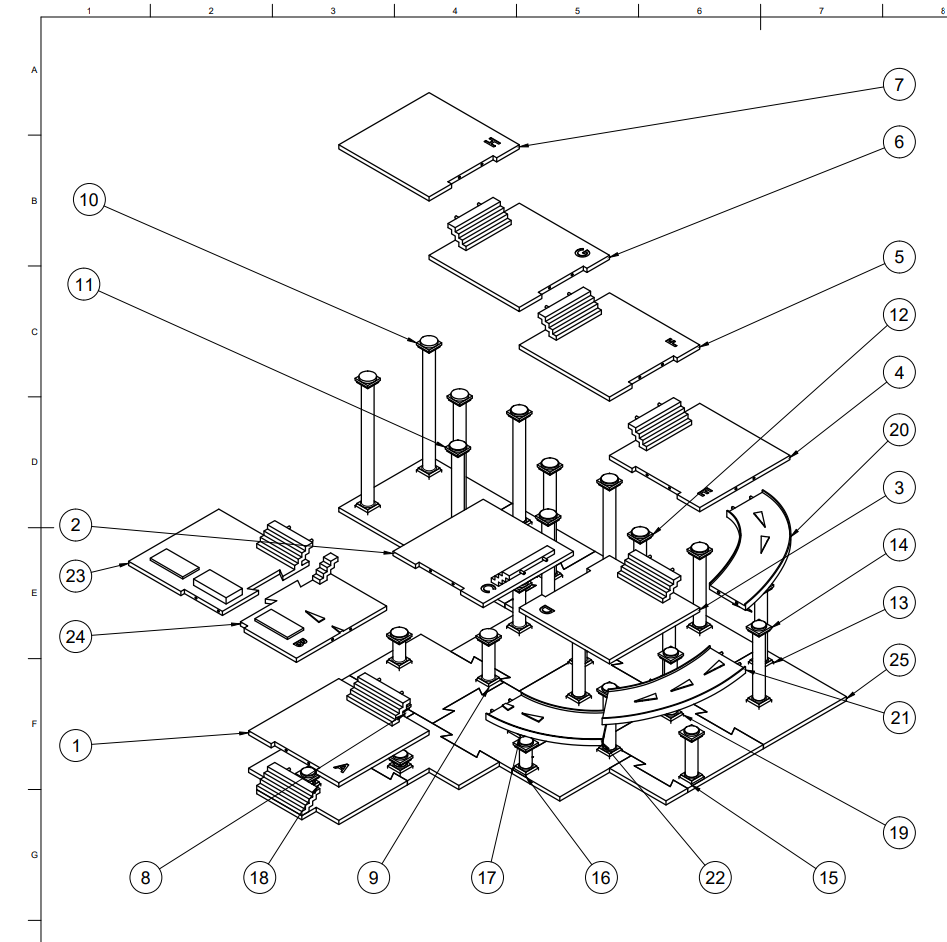
Technical drawing & exploded view
Complete documentation with numbered parts list for precise assembly and maintenance
The result
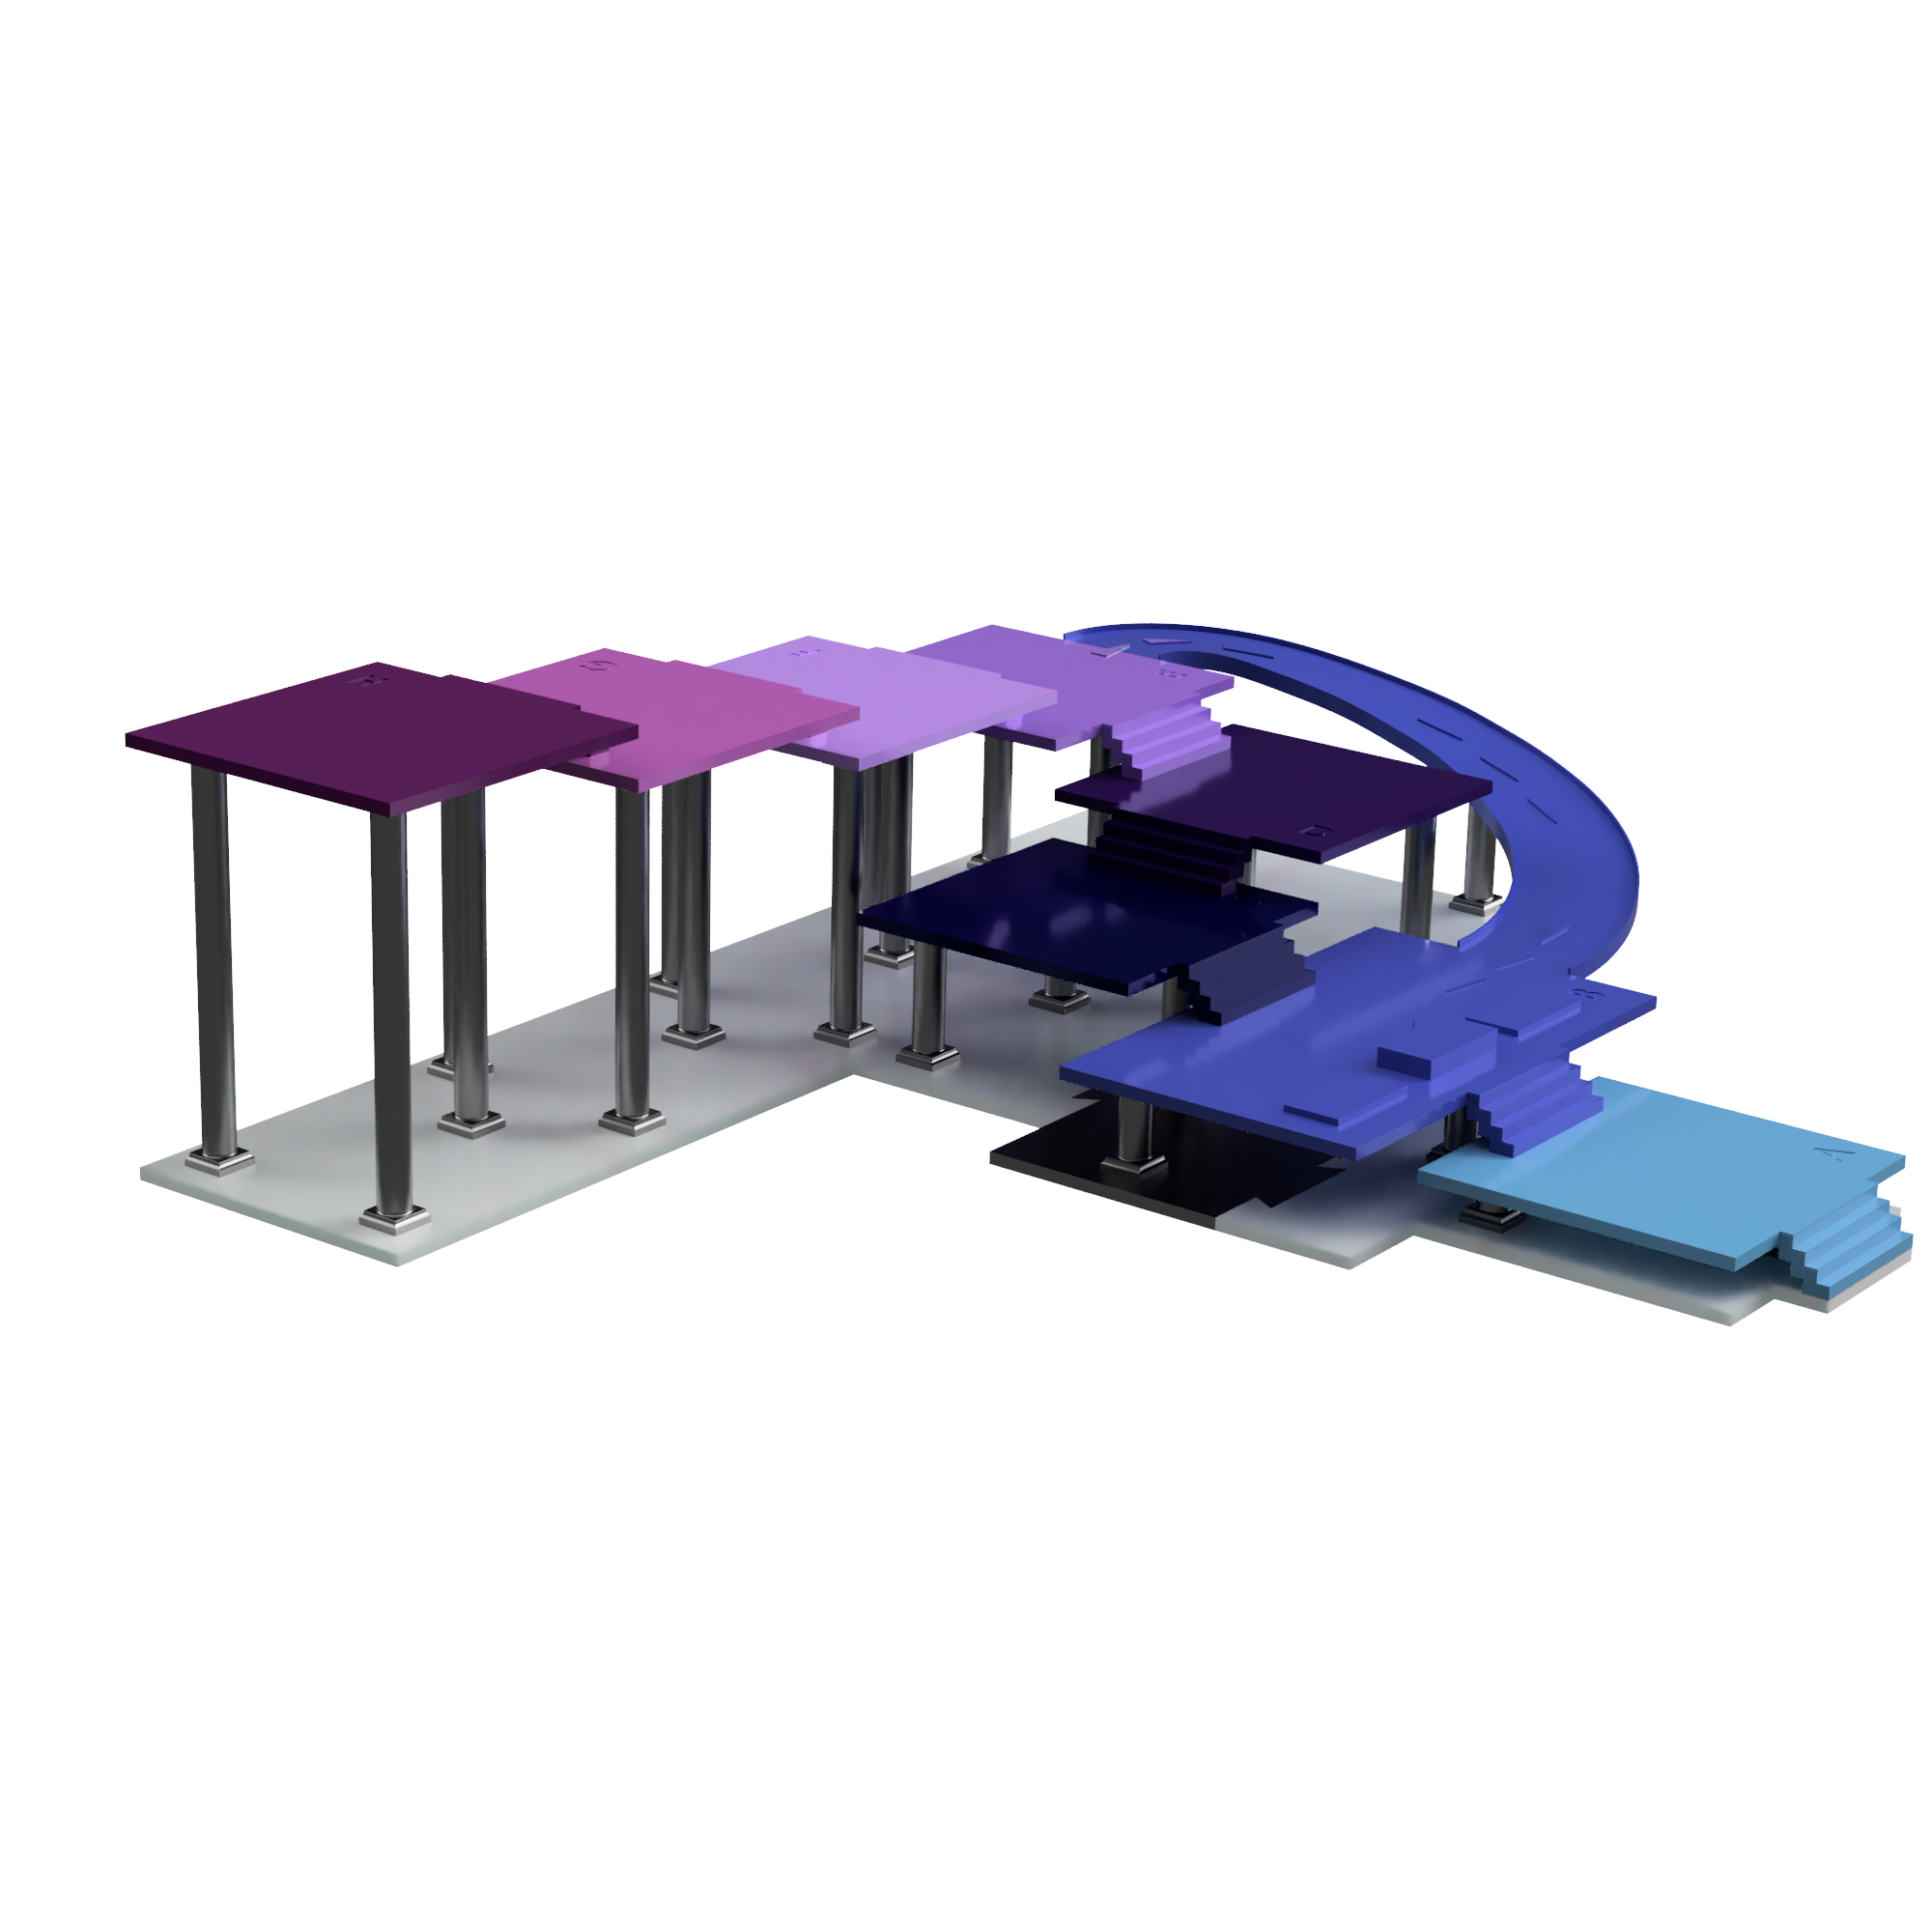
A robust, representative model that is both functional and aesthetically convincing – ready for regular use in presentations and training sessions.
- Robust model for regular use in training sessions
- High-quality visual appearance for presentations
- Modular design allows flexible adjustments
- Stable construction withstands years of use
Do you have a similar project?
We create custom 3D models for visualisation, training and presentations